|
SECTION
721 CALCULATED FIRE RESISTANCE
721.1 General. The provisions
of this section contain procedures by which the fire resistance
of specific materials or combinations of materials is established
by calculations. These procedures apply only to the information
contained in this section and shall not be otherwise used.
The calculated fire resistance of concrete, concrete masonry,
and clay masonry assemblies shall be permitted in accordance
with ACI 216.1/TMS 0216. The calculated fire resistance of
steel assemblies shall be permitted in accordance with Chapter
5 of ASCE 29.
721.1.1
Definitions. The following words and terms shall, for
the purposes of this chapter and as used elsewhere in this
code, have the meanings shown herein.
CERAMIC
FIBER BLANKET. A mineral wool insulation material made
of alumina-silica fibers and weighing 4 to 10 pounds per cubic
foot (pcf) (64 to 160 kg/rn3).
CONCRETE, CARBONATE AGGREGATE. Concrete made with aggregates
consisting mainly of calcium or magnesium carbonate, such
as limestone or dolomite, and containing 40 percent or less
quartz, chert, or flint.
CONCRETE, CELLULAR. A lightweight insulating concrete
made by mixing a preformed foam with portland cement slurry
and having a dry unit weight of approximately 30 pcf (480
kg/rn3).
CONCRETE, LIGHTWEIGHT AGGREGATE. Concrete made with aggregates
of expanded clay, shale, slag or slate or sintered fly ash
or any natural lightweight aggregate meeting ASTM C 330 and
possessing equivalent fire-resistance properties and weighing
85 to 115 pcf (1360 to 1840 kg/m3).
CONCRETE,
PERLITE. A lightweight insulating concrete having a dry
unit weight of approximately 30 pcf (480 kg/m3)
made with perlite concrete aggregate. Perlite aggregate is
produced from a volcanic rock which, when heated, expands
to form a glass-like material of cellular structure.
CONCRETE,
SAND-LIGHTWEIGHT. Concrete made with a combination of
expanded clay, shale, slag, slate, sintered fly ash, or any
natural lightweight aggregate meeting ASTM C 330 and possessing
equivalent fire-resistance properties and natural sand. Its
unit weight is generally between 105 and 120 pcf (1680 and
1920 kg/rn3).
CONCRETE,
SILICEOUS AGGREGATE. Concrete made with normal-weight
aggregates consisting mainly of silica or compounds other
than calcium or magnesium carbonate, which contains more
than 40-percent quartz, chert, or flint.
CONCRETE, VERMICULITE. A
lightweight insulating concrete made with vermiculite concrete
aggregate which is laminated micaceous material produced by
expanding the ore at high temperatures. When added to a portland
cement slurry the resulting concrete has a dry unit weight
of approximately 30 pcf (480 kg/rn3).
GLASS
FIBERBOARD. Fibrous glass roof insulation consisting of
inorganic glass fibers formed into rigid boards using a binder.
The board has a top surface faced with asphalt and kraft reinforced
with glass fiber.
MINERAL
BOARD. A rigid felted thermal insulation board consisting
of either felted mineral fiber or cellular beads of expanded
aggregate formed into flat rectangular units.
721.2 Concrete assemblies.
The provisions of this section contain procedures by which
the fire-resistance ratings of concrete assemblies are established
by calculations.
721.2.1 Concrete walls. Cast-in-place and precast concrete
walls shall comply with Section 721.2.1.1. Multiwythe concrete
walls shall comply with Section 721.2.1.2. Joints between
precast panels shall comply with Section 721.2.1.3. Concrete
walls with gypsum wallboard or plaster finish shall comply
with Section 721.2.1.4.
721.2.1.1
Cast-in-place or precast walls. The minimum equivalent
thicknesses of cast-in-place or precast concrete walls
for fire-resistance ratings of 1 hour to 4 hours are shown
in Table 721.2.1.1.
For solid walls with flat vertical surfaces, the equivalent
thickness is the same as the actual thickness. The values
in Table 721.2.1.1 apply
to plain, reinforced or prestressed concrete walls.
721.2.1.1.1 Hollow-core
precast wall panels. For hollow-core precast concrete
wall panels in which the cores are of constant cross
section throughout the length, calculation of the equivalent
thickness by dividing the net cross-sectional area (the
gross cross section minus the area of the cores) of
the panel by its width shall be permitted.
721.2.1.1.2 Core spaces
filled. Where all of the core spaces of hollow-core
wall panels are filled with loose-fill material, such
as expanded shale, clay, or slag, or vermiculite or
perlite, the fire-resistance rating of the wall is
the same as that of a solid wall of the same concrete
type and of the same overall thickness.
721.2.1.1.3 Tapered
cross sections. The thickness of panels with tapered
cross sections shall be that determined at a distance
2t or 6 inches (152 mm), whichever is less, from the
point of minimum thickness, where t is the minimum thickness.
721.2.1.1.4 Ribbed or
undulating surfaces. The equivalent thickness of
panels with ribbed or undulating surfaces shall be determined
by one of the following expressions:
For S 24t, the thickness
to be used shall be t
For S ~ 2t, the thickness
to be used shall be te
For 4t > S > 2t,
the thickness to be used shall be
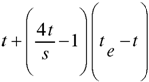 (Equation
7-3) (Equation
7-3)
where:
s = Spacing
of ribs or undulations.
t
= Minimum thickness.
te =
Equivalent thickness of the panel calculated as
the net cross-sectional area of the panel divided
by the width, in which the maximum thickness used
in the calculation shall not exceed 2t.
721.2.1.2 Multi wythe walls.
For walls that consist of two wythes of different types
of concrete, the fire-resistance ratings shall be permitted
to be determined from Figure
721.2.1.2.
721.2.1.2.1 Two or more
wythes. The fire-resistance rating for wall panels
consisting of two or more wythes shall be permitted to
be determined by the formula:
 (Equation 7-4) (Equation 7-4)
where:
R = The fire endurance
of the assembly, minutes.
R1,
R2, and Rn = The fire endurances
of the individual wythes, minutes. Values of Rn
0.59 for use in Equation 7-4 are given in Table
721.2.1.2(1). Calculated fire- resistance ratings
are shown in Table
721.2.1.2(2).
721.2.1.2.2 Foam plastic
insulation. The fire-resistance ratings of precast
concrete wall panels consisting of a layer of foam plastic
insulation sandwiched between two wythes of concrete shall
be permitted to be determined by use of Equation 7-4.
Foam plastic insulation with a total thickness of less
than 1 inch (25 mm) shall be disregarded. The Rn
value for thickness of foam plastic insulation of 1 inch
(25 mm) or greater, for use in the calculation, is 5 minutes;
therefore Rn0.59 = 2.5.
721.2.1.3 Joints between
precast wall panels. Joints between precast concrete
wall panels which are not insulated as required by this
section shall be considered as openings in walls. Uninsulated
joints shall be included in determining the percentage of
openings permitted by Table 704.8.
Where openings are not permitted or are required by this
code to be protected, the provisions of this section shall
be used to determine the amount of joint insulation required.
Insulated joints shall not be considered openings for purposes
of determining compliance with the allowable percentage
of openings in Table 704.8.
721.2.1.3.1 Ceramic fiber
joint protection. Figure
721.2.1.3.1 shows thicknesses of ceramic fiber blankets
to be used to insulate joints between precast concrete
wall panels for various panel thicknesses and for joint
widths of % inch (9.5 mm) and 1 inch (25 mm) for fire-resistance
ratings of 1 hour to 4 hours. For joint widths between
% inch (9.5 mm) and 1 inch (25 mm), the thickness of ceramic
fiber blanket is allowed to be determined by direct interpolation.
Other tested and labeled materials are acceptable in place
of ceramic fiber blankets.
721.2.1.4
Walls with gypsum wallboard or plaster finishes. The
fire-resistance rating of cast-in-place or precast concrete
walls with finishes of gypsum wallboard or plaster applied
to one or both sides shall be permitted to be calculated
in accordance with the provisions of this section.
721.2.1.4.1
Nonfire-exposed side. Where the finish of gypsum wallboard
or plaster is applied to the side of the wall not exposed
to fire, the contribution of the finish to the total fire-resistance
rating shall be determined as follows:
The
thickness of the finish shall first be corrected by multiplying
the actual thickness of the finish by the applicable factor
determined from Table
721.2.1.4(1) based on the type of aggregate in the
concrete. The corrected thickness of finish shall then
be added to the actual or equivalent thickness of concrete
and fire-resistance rating of the concrete and finish
determined from Table 721.2.1.1,
Figure 721.2.1.2 or
Table 721.2.1.2(1).
721.2.1.4.2
Fire-exposed side. Where gypsum wallboard or plaster
is applied to the fire-exposed side of the wall, the contribution
of the finish to the total fire-resistance rating shall
be determined as follows:
The
time assigned to the finish as established by Table
721.2.1.4(2) shall be added to the fire-resistance
rating determined from Table
721.2.1.1 or Figure
721.2.1.2, or Table
721.2.1.2(1) for the concrete alone, or to the rating
determined in Section 721.2.1.4.1 for the concrete and
finish on the nonfire-exposed side.
721.2.1.4.3
Nonsymmetrical assemblies. For a wall having no finish
on one side or different types or thicknesses of finish
on each side, the calculation procedures of Sections 721.2.1.4.1
and 721.2.1.4.2 shall be performed twice, assuming either
side of the wall to be the fire-exposed side. The fire-resistance
rating of the wall shall not exceed the lower of the two
values.
Exception:
For an exterior wall with more than 5 feet (1524 mm) of horizontal
separation, the fire shall be assumed to occur on the interior
side only.
721.2.1.4.4 Minimum concrete fire-resistance rating.
Where finishes applied to one or both sides of a concrete
wall contribute to the fire-resistance rating, the concrete
alone shall provide not less than one-half of the total
required fire-resistance rating. Additionally, the contribution
to the fire resistance of the finish on the nonfire-exposed
side of a load-bearing wall shall not exceed one-half
the contribution of the concrete alone.
721.2.1.4.5
Concrete finishes. Finishes on concrete walls that
are assumed to contribute to the total fire-resistance
rating of the wall shall comply with the installation
requirements of Section 721.3.2.5.
721.2.2
Concrete floor and roof slabs. Reinforced and prestressed
floors and roofs shall comply with Section 721.2.2.1. Multicourse
floors and roofs shall comply with Sections 721.2.2.2 and
721.2.2.3, respectively.
721.2.2.1 Reinforced and prestressed floors and roofs.
The minimum thicknesses of reinforced and prestressed
concrete floor or roof slabs for fire-resistance ratings
of 1 hour to 4 hours are shown in Table
721.2.2.1.
721.2.2.1.1
Hollow-core prestressed slabs. For hollow- core
prestressed concrete slabs in which the cores are of
constant cross section throughout the length, the equivalent
thickness shall be permitted to be obtained by dividing
the net cross-sectional area of the slab including grout
in the joints, by its width.
721.2.2.1.2
Slabs with sloping soffits. The thickness of slabs
with sloping soffits (see Figure
721.2.2.1.2) shall be determined at a distance 2t
or 6 inches (152 mm), whichever is less, from the point
of minimum thickness, where t is the minimum thickness.
721.2.2.1.3
Slabs with ribbed soffits. The thickness of slabs
with ribbed or undulating soffits (see Figure
721.2.2.1.3) shall be determined by one of the following
expressions, whichever is applicable:
For
s > 4t, the thickness to be used shall be t
For
s ~ 2t, the thickness to be used shall be te
For
4t > s > 2t, the thickness to be used shall
be
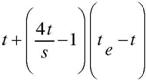 (Equation 7-5)
where:
s = Spacing of ribs or
undulations.
t = Minimum thickness.
te = Equivalent
thickness of the slab calculated as the net area of
the slab divided by the width, in which the maximum
thickness used in the calculation shall not exceed
2t.
721.2.2.2 Multicourse
floors. The fire-resistance ratings of floors that
consist of a base slab of concrete with a topping (overlay)
of a different type of concrete shall comply with Figure
721.2.2.2.
721.2.2.3 Multicourse
roofs. The fire-resistance ratings of roofs which
consist of a base slab of concrete with a topping (overlay)
of an insulating concrete or with an insulating board
and built-up roofing shall comply with Figures
721.2.2.3(1) and 721.2.2.3(2).
721.2.2.3.1
Heat transfer. For the transfer of heat, three-ply
built-up roofing contributes 10 minutes to the fire-resistance
rating. The fire-resistance rating for concrete assemblies
such as those shown in Figure
721.2.2.3(1) shall be increased by 10 minutes. This
increase is not applicable to those shown in Figure
721.2.2.3(2).
721.2.2.4 Joints in precast
slabs. Joints between adjacent precast concrete slabs
need not be considered in calculating the slab thickness
provided that a concrete topping at least 1 inch (25 mm)
thick is used. Where no concrete topping is used, joints
must be grouted to a depth of at least one-third the slab
thickness at the joint, but not less than 1 inch (25 mm),
or the joints must be made fire resistant by other approved
methods.
721.2.3
Concrete cover over reinforcement. The minimum thickness
of concrete cover over reinforcement in concrete slabs,
reinforced beams and prestressed beams shall comply with
this section.
721.2.3.1 Slab cover.
The minimum thickness of concrete cover to the positive
moment reinforcement shall comply with Table
721.2.3(1) for reinforced concrete and Table
721.2.3(2) for prestressed concrete. These tables
are applicable for solid or hollow-core one-way or two-way
slabs with flat undersurfaces. These tables are applicable
to slabs that are either cast in place or precast. For
precast prestressed concrete not covered elsewhere, the
procedures contained in PCI MNL 124 shall be acceptable.
721.2.3.2 Reinforced beam
cover. The minimum thickness of concrete cover to
the positive moment reinforcement (bottom steel) for reinforced
concrete beams is shown in Table
721.2.3(3) for fire-resistance ratings of 1 hour to
4 hours.
721.2.3.3 Prestressed
beam cover. The minimum thickness of concrete cover
to the positive moment prestressing tendons (bottom steel)
for restrained and unrestrained prestressed concrete beams
and stemmed units shall comply with the values shown in
Tables 721.2.3(4) and
721.2.3(5) for fire-resistance
ratings of 1 hour to 4 hours. Values in Table
721.2.3(4) apply to beams 8 inches (203 mm) or greater
in width. Values in Table
721.2.3(5) apply to beams or stems of any width, provided
the cross-section area is not less than 40 square inches
(25 806 mm2). In case of differences between
the values determined from Table
721.2.3(4) or 721.2.3(5),
it is permitted to use the smaller value. The concrete
cover shall be calculated in accordance with Section 721.2.3.3.1.
The minimum concrete cover for nonprestressed reinforcement
in prestressed concrete beams shall comply with Section
721.2.3.2.
721.2.3.3.1 Calculating
concrete cover. The concrete cover for an individual
tendon is the minimum thickness of concrete between
the surface of the tendon and the fire-exposed surface
of the beam, except that for ungrouped ducts, the assumed
cover thickness is the minimum thickness of concrete
between the surface of the duct and the fire-exposed
surface of the beam. For beams in which two or more
tendons are used, the cover is assumed to be the average
of the minimum cover of the individual tendons. For
corner tendons (tendons equal distance from the bottom
and side), the minimum cover used in the calculation
shall be one-half the actual value. For stemmed members
with two or more prestressing tendons located along
the vertical centerline of the stem, the average cover
shall be the distance from the bottom of the member
to the centroid of the tendons. The actual cover for
any individual tendon shall not be less than one-half
the smaller value shown in Tables
721.2.3(4) and 721.2.3(5),
or 1 inch (25 mm), whichever is greater.
721.2.4
Concrete columns. Concrete columns shall comply with
this section.
721.2.4.1 Minimum size. The minimum overall dimensions
of reinforced concrete columns for fire-resistance ratings
of 1 hour to 4 hours shall comply with Table
721.2.4.
721.2.4.2 Minimum cover for RIC columns. The minimum
thickness of concrete cover to the main longitudinal reinforcement
in columns, regardless of the type of aggregate used in
the concrete, shall not be less than 1 inch (25 mm) times
the number of hours of required fire resistance or 2 inches
(51 mm), whichever is less.
721.2.4.3 Columns built into walls. The minimum
dimensions of Table 721.2.4
do not apply to a reinforced concrete column that is built
into a concrete or masonry wall provided all of the following
are met:
I. The
fire-resistance rating for the wall is equal to or greater
than the required rating of the column;
2. The
main longitudinal reinforcing in the column has cover
not less than that required by Section 721.2.4.2; and
3. Openings
in the wall are protected in accordance with Table
715.4.
Where
openings in the wall are not protected as required by
Section 715.4, the minimum dimension
of columns required to have a fire-resistance rating
of 3 hours or less shall be 8 inches (203 mm), and 10
inches (254 mm) for columns required to have a fire-resistance
rating of 4 hours, regardless of the type of aggregate
used in the concrete.
721.2.4.4 Precast cover units for steel columns.
See Section 721.5.1.4.
721.3
Concrete masonry. The provisions of this section contain
procedures by which the fire-resistance ratings of concrete
masonry are established by calculations.
721.3.1
Equivalent thickness. The equivalent thickness of concrete
masonry construction shall be determined in accordance with
the provisions of this section.
721.3.1.1 Concrete masonry unit plus finishes.
The equivalent thickness of concrete masonry assemblies,
Tea> shall be computed as the sum of the equivalent
thickness of the concrete masonry unit, T" as determined
by Section 721.3.1.2, 721.3.1.3, or 721.3.1.4, plus the
equivalent thickness of finishes, Tel' determined in accordance
with Section 721.3.2:
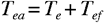 (Equation 7-6) (Equation 7-6)
T, = Vn/LH =
Equivalent thickness of concrete masonry unit (inch)
(mm).
where:
Vn = Net volume
of masonry unit (inch3) (rnm3).
L = Specified length of
masonry unit (inch) (mm).
H
= Specified height of masonry unit (inch) (mm).
721.3.1.2
Ungrouted or partially grouted construction. T, shall
be the value obtained for the concrete masonry unit determined
in accordance with ASTM C 140.
721.3.1.3
Solid grouted construction. The equivalent thickness,
Te, of solid grouted concrete masonry units is the actual
thickness of the unit.
721.3.1.4
Airspaces and cells filled with loose-fill material.
The equivalent thickness of completely filled hollow concrete
masonry is the actual thickness of the unit when loose-fill
materials are: sand, pea gravel, crushed stone, or slag
that meet ASTM C 33 requirements; pumice, scoria, expanded
shale, expanded clay, expanded slate, expanded slag, expanded
fly ash, or cinders that comply with ASTM C 331; or perlite
or vermiculite meeting the requirements of ASTM C 549
and ASTM C 516, respectively.
721.3.2
Concrete masonry walls. The fire-resistance rating of
walls and partitions constructed of concrete masonry units
shall be determined from Table
721.3.2. The rating shall be based on the equivalent
thickness of the masonry and type of aggregate used.
721.3.2.1
Finish on nonfire-exposed side. Where pIaster or gypsum
wallboard is applied to the side of the wall not exposed
to fire, the contribution of the finish to the total fire-resistance
rating shall be determined as follows:
The
thickness of gypsum wallboard or plaster shall be corrected
by multiplying the actual thickness of the finish by applicable
factor determined from Table
721.2.1.4(1). This corrected thickness of finish shall
be added to the equivalent thickness of masonry and the
fire-resistance rating of the masonry and finish determined
from Table 721.3.2.
721.3.2.2
Finish on fire-exposed side. Where plaster or gypsum
wallboard is applied to the fire-exposed side of the wall,
the contribution of the finish to the total fire-resistance
rating shall be determined as follows:
The
time assigned to the finish as established by Table
721.2.1.4(2) shall be added to the fire-resistance
rating determined in Section 721.3.2 for the masonry alone,
or in Section 721.3.2.1 for the masonry and finish on
the nonfire-exposed side.
721.3.2.3 Nonsymmetrical
assemblies. For a wall having no finish on one side
or having different types or thicknesses of finish on
each side, the calculation procedures of this section
shall be performed twice, assuming either side of the
wall to be the fire-exposed side. The fire-resistance
rating of the wall shall not exceed the lower of the two
values calculated.
Exception: For exterior walls with more than 5 feet (1524
mm) of horizontal separation, the fire shall be assumed to
occur on the interior side only.
721.3.2.4 Minimum concrete masonry fire-resistance
rating. Where the finish applied to a concrete masonry
wall contributes to its fire-resistance rating, the masonry
alone shall provide not less than one-half the total required
fire-resistance rating.
721.3.2.5 Attachment of finishes. Installation
of finishes shall be as follows:
I. Gypsum
wallboard and gypsum lath applied to concrete masonry
or concrete walls shall be secured to wood or steel
furring members spaced not more than 16 inches (406
mm) on center (o.c.).
2. Gypsum
wallboard shall be installed with the long dimension
parallel to the furring members and shall have all joints
finished.
3. Other
aspects of the installation of finishes shall comply
with the applicable provisions of Chapters 7 and 25.
721.3.3
Multiwythe masonry walls. The fire-resistance rating
of wall assemblies constructed of multiple wythes of masonry
materials shall be permitted to be based on the fire-resistance
rating period of each wythe and the continuous airspace
between each wythe in accordance with the following formula:
RA
= (R10,59 + R20,59
+ ... + Rn0,59 + A1+
A2 + ... + An)1.7
(Equation 7-7)
where:
RA
= Fire-resistance rating of the
assembly (hours).
R1, R2,
••• , Rn =
Fire-resistance rating of wythes for I, 2, n (hours),
respectively.
A1' A2, ••••
, An = 0.30, factor for each
continuous airspace for 1,2, ... n, respectively, having
a depth of 1/2 inch (12.7 mm) or
more between wythes.
721.3.4
Concrete masonry lintels. Fire-resistance ratings for
concrete masonry lintels shall be determined based upon
the nominal thickness of the lintel and the minimum thickness
of concrete masonry or concrete, or any combination thereof,
covering the main reinforcing bars, as determined according
to Table 721.3.4, or by
approved alternate methods.
721.3.5
Concrete masonry columns. The fire-resistance rating
of concrete masonry columns shall be determined based upon
the least plan dimension of the column in accordance with
Table 721.3.5 or by approved
alternate methods.
721.4
Clay brick and tile masonry. The provisions of this section
contain procedures by which the fire-resistance ratings of
clay brick and tile masonry are established by calculations.
721.4.1 Masonry walls.
The fire-resistance rating of masonry walls shall be based
upon the equivalent thickness as calculated in accordance
with this section. The calculation shall take into account
finishes applied to the wall and airspaces between wythes
in multiwythe construction.
721.4.1.1 Equivalent thickness. The fire-resistance
ratings of walls or partitions constructed of solid or
hollow clay masonry units shall be determined from Table
721.4.1(1) or 721.4.1(2).
The equivalent thickness of the clay masonry unit shall
be determined by Equation 7-8 when using Table
721.4.1(1). The fire-resistance rating determined
from Table 721.4.1(1)
shall be permitted to be used in the calculated fire-resistance
rating procedure in Section 721.4.2.
 (Equation 7-8) (Equation 7-8)
where:
T,
= The equivalent thickness of the clay masonry unit
(inches).
Vn
= The net volume of the clay masonry unit (inch3),
L
= The specified length of the clay masonry unit (inches).
H = The specified height
of the clay masonry unit (inches).
721.4.1.1.1
Hollow clay units. The equivalent thickness, Te,
shall be the value obtained for hollow clay units as
determined in accordance with ASTM C 67.
721.4.1.1.2
Solid grouted clay units. The equivalent thickness
of solid grouted clay masonry units shall be taken as
the actual thickness of the units.
721.4.1.1.3
Units with filled cores. The equivalent thickness
of the hollow clay masonry units is the actual thickness
of the unit when completely filled with loose-fill materials
of: sand, pea gravel, crushed stone, or slag that meet
ASTM C 33 requirements; pumice, scoria, expanded shale,
expanded clay, expanded slate, expanded slag, expanded
fly ash, or cinders in compliance with ASTM C 331; or
perlite or vermiculite meeting the requirements of ASTM
C 549 and ASTM C 516, respectively.
721.4.1.2 Plaster finishes. Where plaster is applied
to the wall, the total fire-resistance rating shall be
determined by the formula:
R= (Rn 0.59
+ pl) 1.7
(Equation 7-9)
where:
R = The fire-resistance
rating of the assembly (hours).
Rn = The fire-resistance
rating of the individual wall (hours).
pl = Coefficient for
thickness of plaster.
Values for Rn
0.59 for use in Equation 7-9 are given
in Table 721.4.1(3).
Coefficients for thickness of plaster shall be selected
from Table 721.4.1(4)
based on the actual thickness of plaster applied to
the wall or partition and whether one or two sides
of the wall are plastered.
721.4.1.3 Multiwythe walls
with airspace. Where a continuous airspace separates
multiple wythes of the wall or partition, the total fire-resistance
rating shall be determined by the formula:
R = (R1 0.59
+R2 0.59 + ...+Rn
0.59+ as) 1.7 (Equation
7-10)
where:
R
= The fire-resistance rating of the assembly
(hours).
R1, R2
and Rn= The fire-resistance
rating of the individual wythes (hours).
as
= Coefficient for continuous airspace.
Values for Rn 0.59
for use in Equation 7-10 are given in Table
721.4.1(3). The coefficient for each continuous
airspace of 1/2 inch to 31/2
inches (12.7 to 89 mm) separating two individual wythes
shall be 0.3.
721.4.1.4 Nonsymmetrical
assemblies. For a wall having no finish on one side
or having different types or thicknesses of finish on
each side, the calculation procedures of this section
shall be performed twice, assuming either side to be the
fire-exposed side of the wall. The fire resistance of
the wall shall not exceed the lower of the two values
determined.
Exception: For exterior
walls with more than 5 feet (1524 mm) of horizontal separation,
the fire shall be assumed to occur on the interior side only.
721.4.2 Multiwythe walls.
The fire-resistance rating for walls or partitions consisting
of two or more dissimilar wythes shall be permitted to be
determined by the formula:
 (Equation 7 -11) (Equation 7 -11)
where:
R = The fire-resistance
rating of the assembly (hours).
RI R2
and Rn = The fire-resistance rating of the
individual wythes (hours).
Values
for Rn0.59 for use in Equation
7-11 are given in Table
721.4.1(3).
721.4.2.1 Multiwythe walls
of different material. For walls that consist of two
or more wythes of different materials (concrete or concrete
masonry units) in combination with clay masonry units,
the fire-resistance rating of the different materials
shall be permitted to be determined from Table
721.2.1.1 for concrete; Table
721.3.2 for concrete masonry units or Table
721.4.1(1) or 721.4.1
(2) for clay and tile masonry units.
721.4.3
Reinforced clay masonry lintels. Fire-resistance ratings
for clay masonry lintels shall be determined based on the
nominal width of the lintel and the minimum covering for
the longitudinal reinforcement in accordance with Table
721.4.1(5).
721.4.4
Reinforced clay masonry columns. The fire-resistance
ratings shall be determined based on the last plan dimension
of the column in accordance with Table
721.4.1(6). The minimum cover for longitudinal reinforcement
shall be 2 inches (51 mm).
721.5
Steel assemblies. The provisions of this section contain
procedures by which the fire-resistance ratings of steel assemblies
are established by calculations.
721.5.1
Structural steel columns. The fire-resistance ratings
of steel columns shall be based on the size of the element
and the type of protection provided in accordance with this
section.
721.5.1.1 General. These procedures establish a
basis for determining the fire resistance of column assemblies
as a function of the thickness of fire-resistant material
and, the weight, w, and heated perimeter, D, of steel
columns. As used in these sections, W is the average weight
of a structural steel column in pounds per linear foot.
The heated perimeter, D, is the inside perimeter of the
fire-resistant material in inches as illustrated in Figure
721.5.1(1).
721.5.1.1.1
Nonload-bearing protection. The application of these
procedures shall be limited to column assemblies in
which the fire-resistant material is not designed to
carry any of the load acting on the column.
721.5.1.1.2
Embedments. In the absence of substantiating fire-endurance
test results, ducts, conduit, piping, and similar mechanical,
electrical, and plumbing installations shall not be
embedded in any required fire-resistant materials.
721.5.1.1.3
Weight-to-perimeter ratio. Table
721.5.1(1) contains weight-to-heated-perimeter ratios
(W/D) for both contour and box fire-resistant profiles,
for the wide flange shapes most often used as columns.
For different fire-resistant protection profiles or
column cross sections, the weight-to-heated-perimeter
ratios (W/D) shall be determined in accordance with
the definitions given in this section.
721.5.1.2
Gypsum wallboard protection. The fire resistance of
structural steel columns with weight to-heated-perimeter
ratios (W/D) less than or equal to 3.65 and which are
protected with Type X gypsum wallboard shall be permitted
to be determined from the following expression:
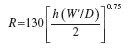 (Equation 7-12) (Equation 7-12)
where:
R =
Fire resistance (minutes).
h =
Total thickness of gypsum wallboard (inches).
D =
Heated perimeter of the structural steel column (inches).
W'
= Total weight of the structural steel column and
gypsum wallboard protection (pounds per linear foot).
W' = W + 50hD/l44.
721.5.1.2.1 Attachment.
The gypsum wallboard shall be supported as illustrated
in either Figure 721.5.1(2)
for fire-resistance ratings of 4 hours or less, or Figure
721.5.1(3) for fire-resistance ratings of 3 hours
or less.
721.5.1.2.2
Gypsum wallboard equivalent to concrete. The determination
of the fire resistance of structural steel columns from
Figure 721.5.1(4)
is permitted for various thicknesses of gypsum wallboard
as a function of the weight - to-heated -perimeter ratio
(W/D) of the column. For structural steel columns with
weight-to-heated-perimeter ratios (W/D) greater than
3.65, the thickness of gypsum wallboard required for
specified fire-resistance ratings shall be the same
as the thickness determined for a Wl4 x 233 wide flange
shape.
721.5.1.3
Spray-applied fire-resistant materials. The fire resistance
of wide-flange structural steel columns protected with
spray-applied fire-resistant materials, as illustrated
in Figure 721.5.1(5),
shall be permitted to be determined from the following
expression:
 (Equation 7-13) (Equation 7-13)
where:
R = Fire resistance
(minutes).
h = Thickness of
spray-applied fire-resistant material (inches).
D = Heated perimeter of
the structural steel column (inches).
C1 and C2
= Material-dependent constants.
W
= Weight of structural steel columns (pounds per linear
foot).
The fire resistance of
structural steel columns protected with intumescent
or mastic fire-resistant coatings shall be determined
on the basis of fire-resistance tests in accordance
with Section 703.2.
721.5.1.3.1
Material-dependent constants. The material-dependent
constants, C1 and C2, shall be determined for specific
fire-resistant materials on the basis of standard fire
endurance tests in accordance with
Section 703.2. Unless evidence is submitted to the
building official substantiating a broader application,
this expression shall be limited to determining the
fire resistance of structural steel columns with weight-to-heated-perimeter
ratios (W/D) between the largest and smallest columns
for which standard fire-resistance test results are
available.
721.5.1.3.2
Spray-applied identification. Spray-applied fire-resistant
materials shall be identified by density and thickness
required for a given fire-resistance rating.
721.5.1.4
Concrete-protected columns. The fire resistance of
structural steel columns protected with concrete, as illustrated
in Figure 721.5.1(6)
(a) and (b), shall be permitted to be determined from
the following expression:
 (Equation 7-14) (Equation 7-14)
where:
Ro = 10 (WID)
0.7 + 17 (h1.6/kc0.2)
X (I + 26 (H/pccch (L + h))0.8)
As used in these expressions:
R
= Fire endurance at equilibrium moisture conditions
(minutes).
Ro
= Fire endurance at zero moisture content (minutes).
m
= Equilibrium moisture content of the concrete by
volume (percent).
W = Average weight
of the steel column (pounds per linear foot).
D
= Heated perimeter of the steel column (inches).
h
= Thickness of the concrete cover (inches).
kc
= Ambient temperature thermal conductivity of the
concrete (Btu/hr ft OF).
H
= Ambient temperature thermal capacity of the steel
column = 0.11 W (Btu/ ft OF).
Pc = Concrete
density (pounds per cubic foot).
cc
= Ambient temperature specific heat of concrete (Btu/lb
OF).
L
= Interior dimension of one side of a square concrete
box protection (inches).
721.5.1.4.1
Reentrant space filled. For wide-flange steel columns
completely encased in concrete with all reentrant spaces
filled [Figure 721.5.1(6)(c)],
the thermal capacity of the concrete within the reentrant
spaces shall be permitted to be added to the thermal
capacity of the steel column, as follows:
H = 0.11 W+ (Pccc
/ I44)( bfd-As )
(Equation 7-15)
where:
bf = Flange
width of the steel column (inches).
d = Depth of the steel
column (inches).
As = Cross-sectional
area of the steel column (square inches).
721.5.1.4.2
Concrete properties unknown. If specific data on
the properties of concrete are not available, the values
given in Table 721.5.1(2)
are permitted.
721.5.1.4.3
Minimum concrete cover. For structural steel column
encased in concrete with all reentrant spaces filled,
Figure 721.5.1 (6)(
c) and Tables 721.5.1(7)
and 721.5.1(8) indicate
the thickness of concrete cover required for various
fire-resistance ratings for typical wide-flange sections.
The thicknesses of concrete indicated in these tables
also apply to structural steel columns larger than those
listed.
721.5.1.4.4 Minimum
precast concrete cover. For structural steel columns
protected with precast concrete column covers as shown
in Figure 721.5. 1 (6)(a),
Tables 721.5.1(9)
and 721.5.1(10)
indicate the thickness of the column covers required
for various fire-resistance ratings for typical wide-flange
shapes. The thicknesses of concrete given in these tables
also apply to structural steel columns larger than
those listed.
721.5.1.4.5
Masonry protection. The fire resistance of structural
steel columns protected with concrete masonry units
or clay masonry units as illustrated in Figure
721.5.1(7), shall be permitted to be determined
from the following expression:
R = 0.17 (W/D)0.7
+ [0.285 (Te1.6/K0.2)
]
[1.0 + 42.7 { (As /dmTe)
/ (0.25p + Te) } 0.8 ]
(Equation 7-16)
where:
R = Fire-resistance
rating of column assembly (hours).
W = Average weight of
steel column (pounds per foot).
D = Heated perimeter
of steel column (inches) [see Figure
721.5.1(7)].
Te = Equivalent
thickness of concrete or clay masonry unit (inches)
(see Table 721.3.2
Note a or Section 721.4.1).
K = Thermal conductivity
of concrete or clay masonry unit (Btu/hr ft °F)
[see Table 721.5.1(3)].
As = Cross-sectional area of steel column
(square inches).
dm = Density
of the concrete or clay masonry unit (pounds per
cubic foot).
p = Inner perimeter of concrete or clay masonry
protection (inches) [see Figure
721.5.1(7)].
721.5.1.4.6
Equivalent concrete masonry thickness. For structural
steel columns protected with concrete masonry, Table
721.5.1(5) gives the equivalent thickness of concrete
masonry required for various fire-resistance ratings
for typical column shapes. For structural steel columns
protected with clay masonry, Table
721.5.1(6) gives the equivalent thickness of concrete
masonry required for various fire-resistance ratings
for typical column shapes.
721.5.2 Structural steel beams and girders. The fire-resistance
ratings of steel beams and girders shall be based upon the
size of the element and the type of protection provided
in accordance with this section.
721.5.2.1
Determination of fire resistance. These procedures
establish a basis for determining resistance of structural
steel beams and girders which differ in size from that
specified in approved fire-resistance-rated assemblies
as a function of the thickness of fire-resistant material
and the weight (W) and heated perimeter (D) of the beam
or girder. As used in these sections, W is the average
weight of a structural steel member in pounds perlinear
foot (plf). The heated perimeter, D, is the inside perimeter
of the fire-resistant material in inches as illustrated
in Figure 721.5.2.
721.5.2.1.1
Weight-to-heated perimeter. The weight-to-heated-perimeter
ratios (W/D), for both contour and box fire-resistant
protection profiles, for the wide flange shapes most
often used as beams or girders are given in Table
721.5.1(4). For different shapes, the weight-to-heated-perimeter
ratios (W/D) shall be determined in accordance with
the definitions given in this section.
721.5.2.1.2
Beam and girder substitutions. Except as provided
for in Section 721.5.2.2, structural steel beams in
approved fire-resistance-rated assemblies shall be considered
the minimum permissible size. Other beam or girder shapes
shall be permitted to be substituted provided that the
weight-to-heated-perimeter ratio (W/D) of the substitute
beam is equal to or greater than that of the beam specified
in the approved assembly.
721.5.2.2 Spray-applied
fire-resistant materials. The provisions in this section
apply to structural steel beams and girders protected
with spray-applied fire-resistant materials. Larger or
smaller beam and girder shapes shall be permitted to be
substituted for beams specified in approved unrestrained
or restrained fire-resistance-rated assemblies, provided
the thickness of the fire-resistant material is adjusted
in accordance with the following expression:
 (Equation 7-17) (Equation 7-17)
where:
h
= Thickness of spray-applied fire-resistant
material in inches.
W
= Weight of the structural steel beam
or girder in pounds per linear foot.
D
= Heated perimeter of the structural
steel beam in inches.
Subscript
1 refers to the beam and fire-resistant material thickness
in the approved assembly.
Subscript
2 refers to the substitute beam or girder and the
required thickness of fire-resistant material.
The
fire resistance of structural steel beams and girders
protected with intumescent or mastic fire-resistant
coatings shall be determined on the basis of fire-resistance
tests in accordance with Section
703.2.
721.5.2.2.1
Minimum thickness. The use of Equation 7-17 is subject
to the following conditions:
1.The weight-to-heated-perimeter
ratio for the substitute beam or girder (W2
/ D2) shall not be less than 0.37.
2. The thickness
of fire protection materials calculated for the substitute
beam or girder (T]) shall not be less than 3/8
inch (9.5 mm).
3. The
unrestrained or restrained beam rating shall not be
less than 1 hour.
4. When used to adjust
the material thickness for a restrained beam, the
use of this procedure is limited to steel sections
classified as compact in accordance with the AISC
Specification for Structural Steel Buildings, (AISC-LRFD).
721.5.2.3 Structural steel
trusses. The fire resistance of structural steel trusses
protected with fire-resistant materials spray-applied
to each of the individual truss elements shall be permitted
to be determined in accordance with this section. The
thickness of the fire-resistant material shall be determined
in accordance with Section 721.5.1.3. The weight-to-heated-perimeter
ratio (W/D) of truss elements that can be simultaneously
exposed to fire on all sides shall be determined on the
same basis as columns, as specified in Section 721.5.1.1.
The weight-to-heated-perimeter ratio (W/D) of truss elements
that directly support floor or roof construction shall
be determined on the same basis as beams and girders,
as specified in Section 721.5.2.1. The fire resistance
of structural steel trusses protected with intumescent
or mastic fire-resistant coatings shall be determined
on the basis of fire-resistance tests in accordance with
Section 703.2.
721.6
Wood assemblies. The provisions of this section contain
procedures by which the fire-resistance ratings of wood assemblies
are established by calculations.
721.6.1 General. This section contains procedures for
calculating the fire-resistance ratings of walls, floor/ceiling
and roof/ceiling assemblies based in part on the standard
method of testing referenced in Section
703.2.
721.6.1.1 Maximum fire-resistance rating. Fire-resistance
ratings calculated using the procedures in this section
shall be used only for 1-hour rated assemblies.
721.6.1.2
Dissimilar membranes. Where dissimilar membranes
are used on a wall assembly, the calculation shall be
made from the least fire-resistant ( weaker) side.
721.6.2 Walls, floors and roofs. These procedures apply
to both load-bearing and nonload-bearing assemblies.
721.6.2.1 Fire-resistance rating of wood frame assemblies.
The fire-resistance rating of a wood frame assembly is
equal to the sum of the time assigned to the membrane
on the fire-exposed side, the time assigned to the framing
members and the time assigned for additional contribution
by other protective measures such as insulation. The membrane
on the unexposed side shall not be included in determining
the fire resistance of the assembly.
721.6.2.2 Time assigned to membranes. Table
721.6.2(1) indicates the time assigned to membranes
on the fire-exposed side.
721.6.2.3 Exterior walls. For an exterior wall
having more than 5 feet (1524 mm) of horizontal separation,
the wall is assigned a rating dependent on the interior
membrane and the framing as described in Tables
721.6.2(1) and 721.6.2(2).
The membrane on the outside of the nonfire-exposed side
of exterior walls having more than 5 feet (1524 mm) of
horizontal separation may consist of sheathing, sheathing
paper, and siding as described in Table
721.6.2(3).
721.6.2.4 Floors and roofs. In the case of a floor
or roof, the standard test provides only for testing for
fire exposure from below. Except as noted in
Section 703.3, Item 5, floor or roof assemblies of
wood framing shall have an upper membrane consisting of
a subfloor and finished floor conforming to Table
721.6.2(4) or any other membrane that has a contribution
to fire resistance of at least 15 minutes in Table
721.6.2(1).
721.6.2.5
Additional protection. Table
721.6.2(5) indicates the time increments to be added
to the fire resistance where glass fiber, rockwool, slag
mineral wool, or cellulose insulation is incorporated
in the assembly.
721.6.2.6 Fastening. Fastening of wood frame assemblies
and the fastening of membranes to the wood framing members
shall be done in accordance with Chapter 23.
721.6.3 Design of fire-resistant exposed wood members.
The fire-resistance rating, in minutes, of timber beams
and columns with a minimum nominal dimension of 6 inches
(152 mm) is equal to:
Beams: 2.54Zb [4 -2(b/d)]
for beams which may be exposed to fire on four sides.
(Equation 7-18)
2.54Zb [4 -(b/d)] for beams which maybe exposed to fire
on three sides. (Equation 7-19)
Columns:
2.54Zd [3 -(d/b)] for columns which may be exposed to
fire on four sides (Equation 7-20)
2.54Zd [3 -(d/2b)] for columns which may be exposed
to fire on three sides. (Equation 7-21)
where:
b
=
The breadth (width) of a beam or larger side of a column
before exposure to fire (inches).
d
=
The depth of a beam or smaller side of a column before
exposure to fire (inches).
Z =
Load factor, based on Figure
721.6.3(1).
721.6.3.1 Equation 7-21.
Equation 7-21 applies only where the unexposed face represents
the smaller side of the column. If a column is recessed
into a wall, its full dimension shall be used for the
purpose of these calculations.
721.6.3.2 Allowable loads.
Allowable loads on beams and columns are determined using
design values given in AF & PANDS.
721.6.3.3 Fastener protection.
Where minimum 1-hour fire resistance is required, connectors
and fasteners shall be protected from fire exposure by
11/2 inches (38 mm) of wood, or
other approved covering or coating for a 1-hour rating.
Typical details for commonly used fasteners and connectors
are shown in AITC Technical Note 7.
721.6.3.4 Minimum size.
Wood members are limited to dimensions of 6 inches (152
mm) nominal or greater. Glued-laminated timber beams utilize
standard laminating combinations except that a core lamination
is removed. The tension zone is moved inward and the equivalent
of an extra nominal 2-inch-thick (51 mm) outer tension
lamination is added.
|






