|
|
|
|
|
|
|
|
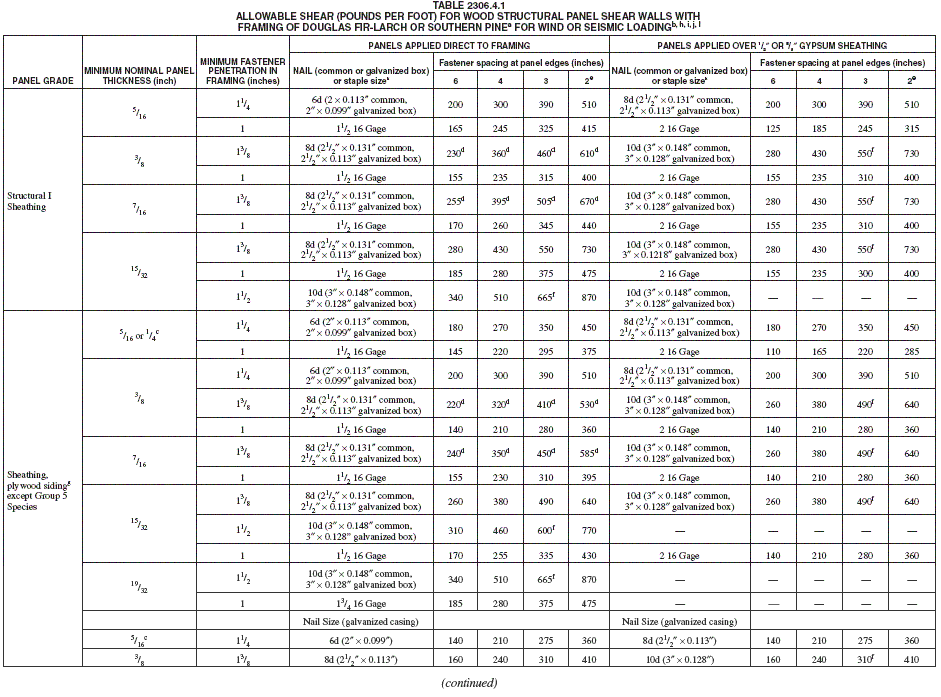
Notes to Table
2306.4.1
For SI: 1 inch = 25.4 mm, 1 pound per foot = 14.5939 N/m.
a. For framing of other species: (1) Find specific gravity
for species of lumber in AF&PA NDS. (2) For staples
find shear value from table above for Structural I panels
(regardless of actual grade) and multiply value by 0.82
for species with specific gravity of 0.42 or greater, or
0.65 for all other species. (3) For nails find shear value
from table above for nail size for actual grade and multiply
value by the following adjustment factor: Specific Gravity
Adjustment Factor = [1-(0.5 - SG)], where SG = Specific
Gravity of the framing lumber.
This adjustment factor shall not be greater than 1.
b. Panel edges backed with 2-inch nominal or wider framing.
Install panels either horizontally or vertically. Space
fasteners maximum 6 inches on center along intermediate
framing members for 3/8-inch and 7/16-inch
panels installed on studs spaced 24 inches on center. For
other conditions and panel thickness, space fasteners maximum
12 inches on center on intermediate supports.
c. 3/8-inch panel thickness or siding
with a span rating of 16 inches on center is the minimum
recommended where applied direct to framing as exterior
siding.
d. Allowable shear values are permitted to be increased
to values shown for 15/32-inch sheathing
with same nailing provided (a) studs are spaced a maximum
of 16 inches on center, or (b) panels are applied with long
dimension across studs.
e. Framing at adjoining panel edges shall be 3 inches nominal
or wider, and nails shall be staggered where nails are spaced
2 inches on center.
f. Framing at adjoining panel edges shall be 3 inches nominal
or wider, and nails shall be staggered where both of the
following conditions are met: (1) 10d (3″ × 0.148″)
nails having penetration into framing of more than 1 1/2
inches and (2) nails are spaced 3 inches on center.
g. Values apply to all-veneer plywood. Thickness at point
of fastening on panel edges governs shear values.
h. Where panels applied on both faces of a wall and nail
spacing is less than 6 inches o.c. on either side, panel
joints shall be offset to fall on different framing members,
or framing shall be 3-inch nominal or thicker at adjoining
panel edges and nails on each side shall be staggered.
i. In Seismic Design Category D, E or F, where shear design
values exceed 350 pounds per linear foot, all framing members
receiving edge nailing from abutting panels shall not be
less than a single 3-inch nominal member, or two 2-inch
nominal members fastened together in accordance with Section
2306.1 to transfer the design shear value between framing
members. Wood structural panel joint and sill plate nailing
shall be staggered in all cases. See Section
2305.3.11 for sill plate size and anchorage requirements.
j. Galvanized nails shall be hot dipped or tumbled.
k. Staples shall have a minimum crown width of 7/16
inch and shall be installed with their crowns parallel to
the long dimension of the framing members.
l. For shear loads of normal or permanent load duration
as defined by the AF & PA NDS, the values in the table
above shall be multiplied by 0.63 or 0.56, respectively.
|
|
|
All
Rights Reserved. This 2006 International Building Code® is a
copyrighted work owned by the International Code Council, Inc. Without
advance written permission from the copyright owner, no part of
this book may be reproduced, distributed, or transmitted in any
form or by any means, including, without limitation, electronic,
optical or mechanical means (by way of example and not limitation,
photocopying, or recording by or in an information storage retrieval
system). For information on permission to copy material exceeding
fair use, please contact: Publications, 4051West Flossmoor Road,
Country Club Hills, IL 60478-5795. Phone 1-888-ICC-SAFE (422-7233).
Trademarks: “International Code Council,” the “International
Code Council” logo and the “International Building Code”
are trademarks of the International Code Council, Inc.
|
|






