|
|
|
|
|
|
|
|
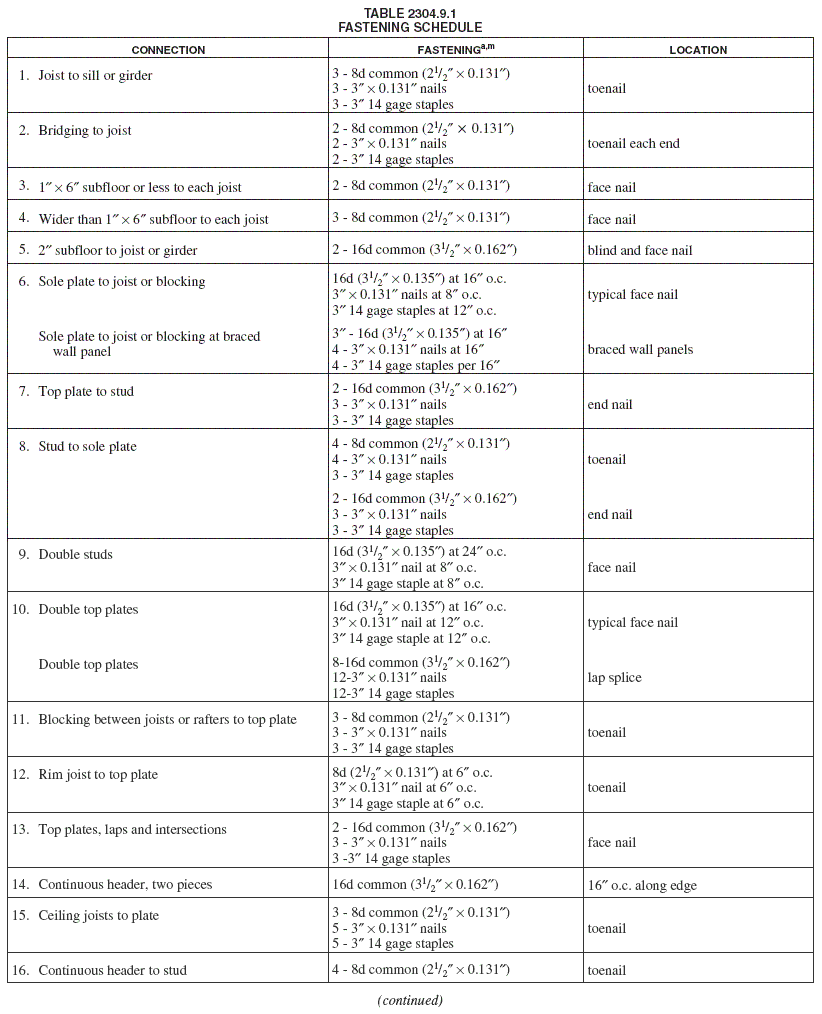
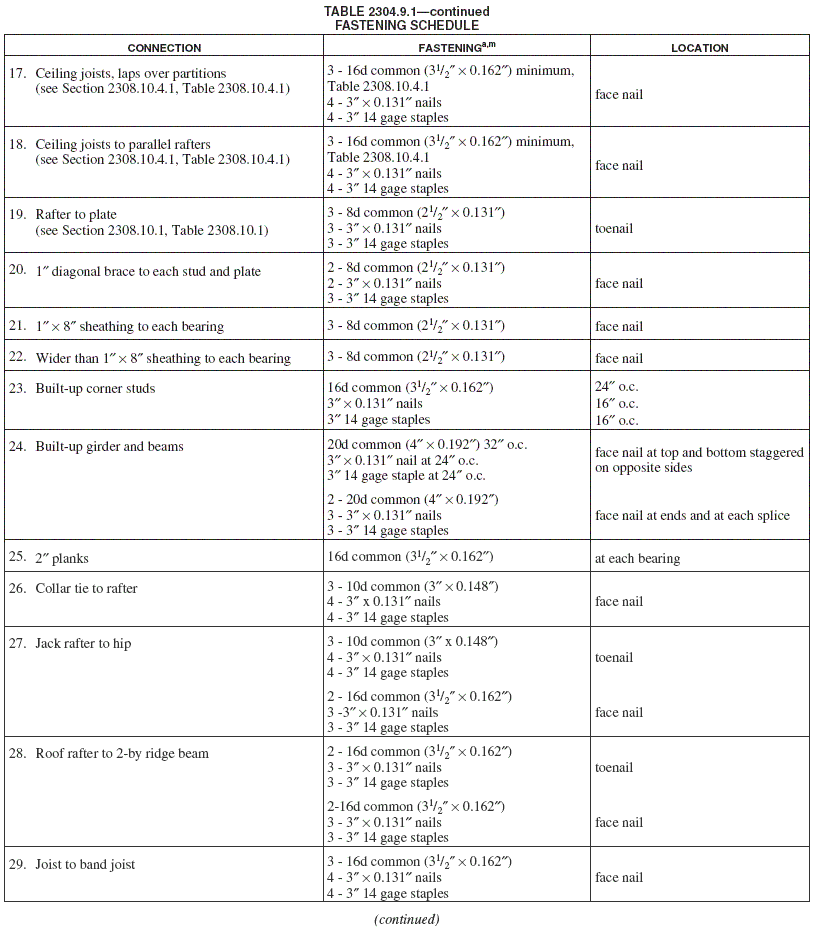
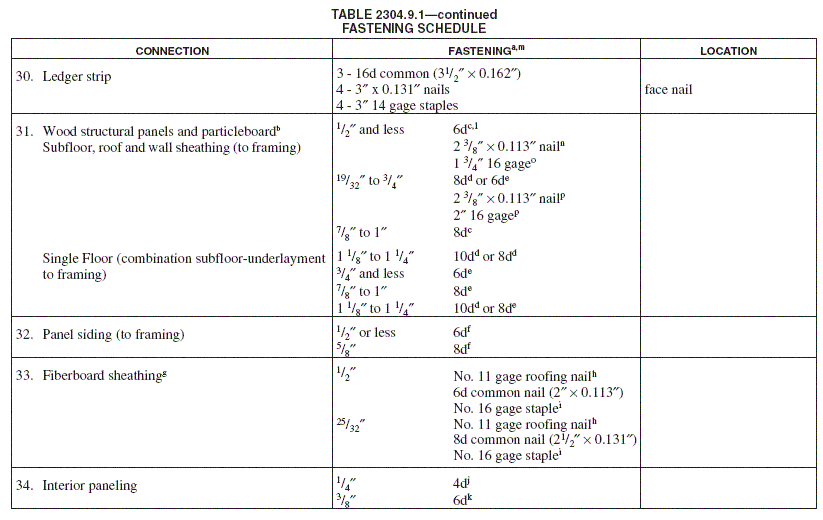
For SI: 1 inch
= 25.4 mm.
a. Common or box nails are permitted to be used except
where otherwise stated.
b. Nails spaced at 6 inches on center at edges, 12 inches
at intermediate supports except 6 inches at supports where
spans are 48 inches or more. For nailing of wood structural
panel and particleboard diaphragms and shear walls, refer
to Section 2305. Nails for wall
sheathing are permitted to be common, box or casing.
c. Common or deformed shank (6d - 2″ × 0.113″;
8d - 2 1/2″ × 0.131″;
10d - 3″ × 0.148″).
d. Common (6d - 2″ × 0.113″; 8d - 2 1/2″
× 0.131″; 10d - 3″ × 0.148″).
e. Deformed shank (6d - 2″ × 0.113″; 8d -
21/2″ × 0.131″; 10d - 3″ × 0.148″).
f. Corrosion-resistant siding (6d - 1 7/8″
× 0.106″; 8d - 2 3/8″
× 0.128″) or casing (6d - 2″ × 0.099″;
8d - 2 1/2″ × 0.113″)
nail.
g. Fasteners spaced 3 inches on center at exterior edges
and 6 inches on center at intermediate supports, when
used as structural sheathing. Spacing shall be 6 inches
on center on the edges and 12 inches on center at intermediate
supports for nonstructural applications.
h. Corrosion-resistant roofing nails with 7/16-inch-diameter
head and 1 1/2-inch length for 1/2-inch
sheathing and 1 3/4-inch length
for 25/32-inch sheathing.
i. Corrosion-resistant staples with nominal 7/16-inch
crown and 1 1/8-inch length for
1/2-inch sheathing and 1 1/2-inch
length for 25/32-inch sheathing.
Panel supports at 16 inches (20 inches if strength axis
in the long direction of the panel, unless otherwise marked).
j. Casing (1 1/2″ ×
0.080″) or finish (1 1/2″
× 0.072″) nails spaced 6 inches on panel edges,
12 inches at intermediate supports.
k. Panel supports at 24 inches. Casing or finish nails
spaced 6 inches on panel edges, 12 inches at intermediate
supports.
l. For roof sheathing applications, 8d nails (2
1/2″ × 0.113″) are the
minimum required for wood structural panels.
m. Staples shall have a minimum crown width of 7/16
inch.
n. For roof sheathing applications, fasteners spaced 4
inches on center at edges, 8 inches at intermediate supports.
o. Fasteners spaced 4 inches on center at edges, 8 inches
at intermediate supports for subfloor and wall sheathing
and 3 inches on center at edges, 6 inches at intermediate
supports for roof sheathing.
p. Fasteners spaced 4 inches on center at edges, 8 inches
at intermediate supports.
|
|
|
All
Rights Reserved. This 2006 International Building Code® is a
copyrighted work owned by the International Code Council, Inc. Without
advance written permission from the copyright owner, no part of
this book may be reproduced, distributed, or transmitted in any
form or by any means, including, without limitation, electronic,
optical or mechanical means (by way of example and not limitation,
photocopying, or recording by or in an information storage retrieval
system). For information on permission to copy material exceeding
fair use, please contact: Publications, 4051West Flossmoor Road,
Country Club Hills, IL 60478-5795. Phone 1-888-ICC-SAFE (422-7233).
Trademarks: “International Code Council,” the “International
Code Council” logo and the “International Building Code”
are trademarks of the International Code Council, Inc.
|
|






